

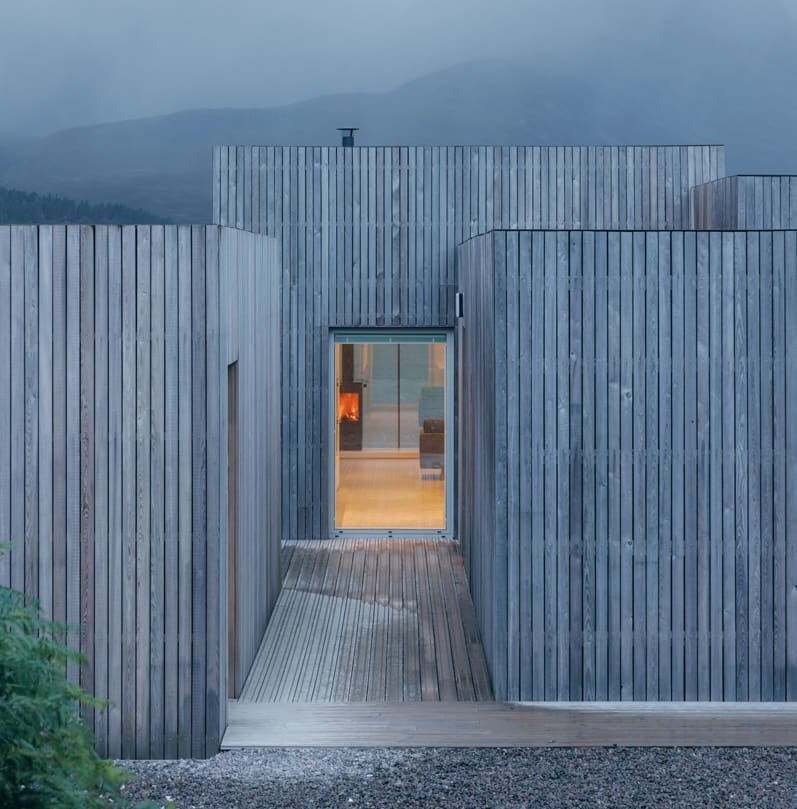
Neil Stephen from Dualchas Architects tells the story of this modern eco-build that looks towards the mountains on the Isle of Skye
Photography Richard Gaston
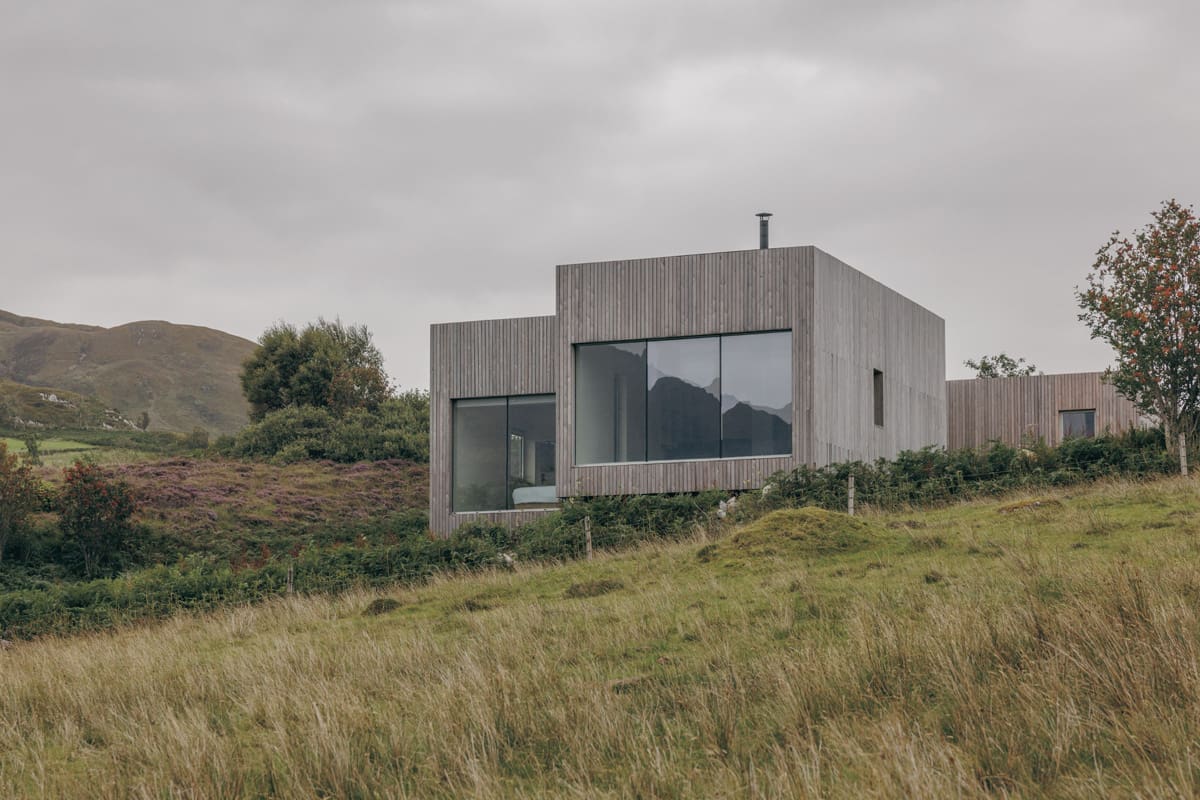
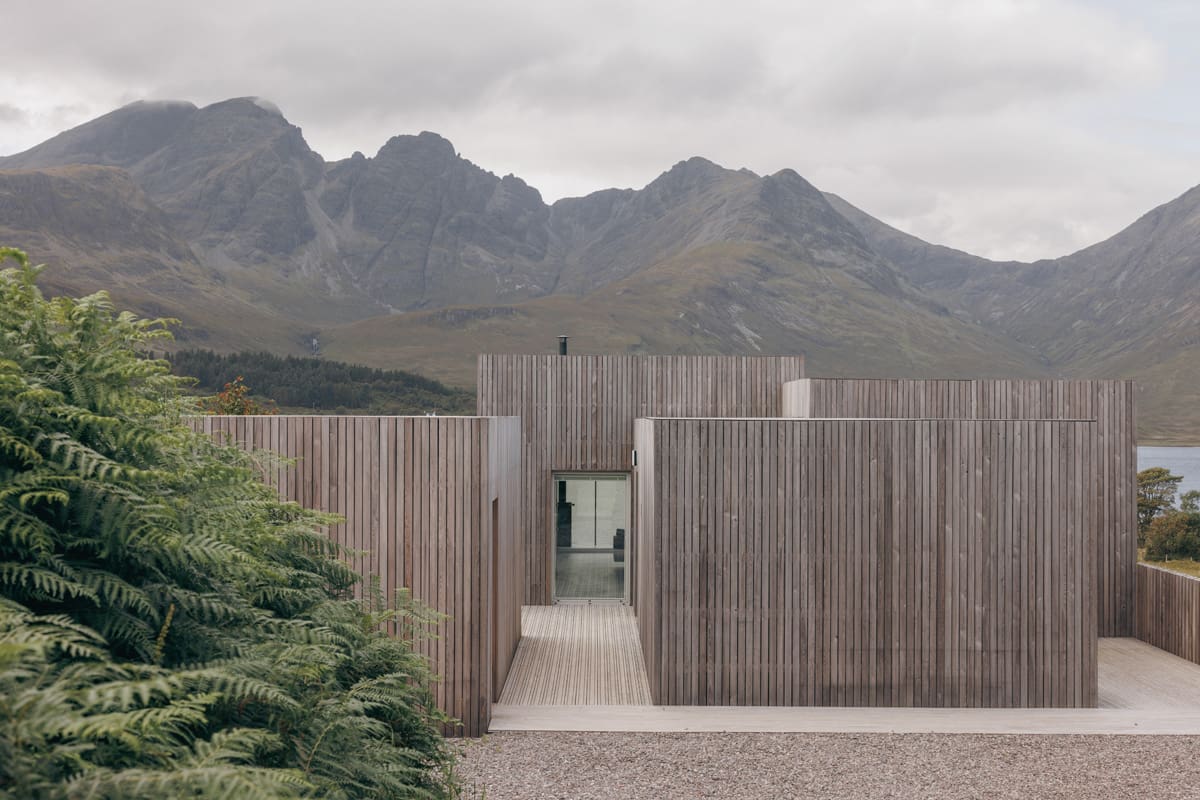
As you loop around Loch Slapin on the road to Elgol on the Isle of Skye, you may notice a house perched on the east side of the loch in the community of Torrin. But you also may not, as its recessive colour and modest-scale interlocking boxes make it surprisingly quiet and unobtrusive.
Designed by Dualchas Architects, the Torrin house responds to one of the most demanding briefs any Scottish architect can face: how to build in view of the Cuillin range without diminishing it.
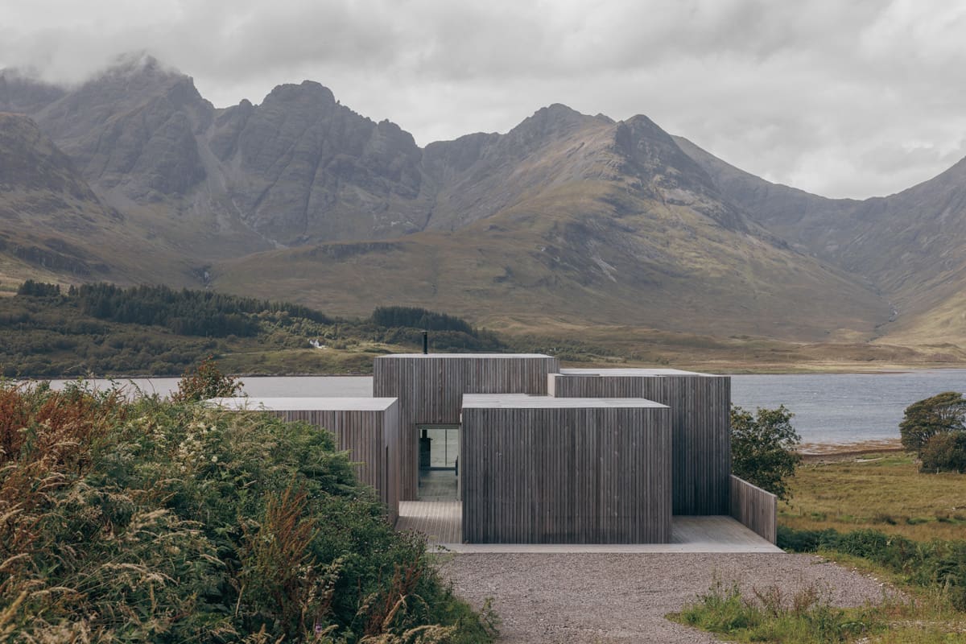
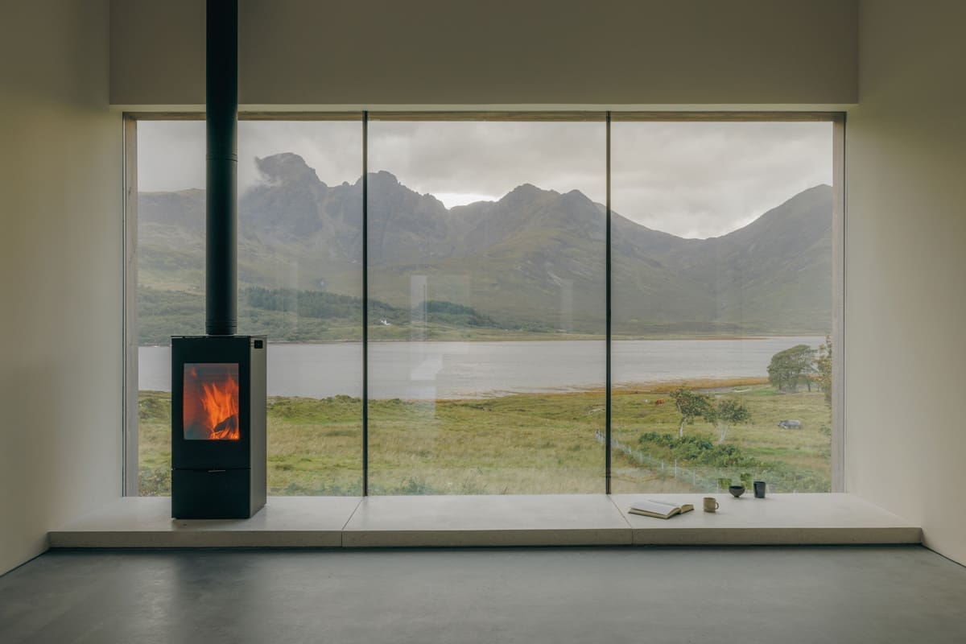
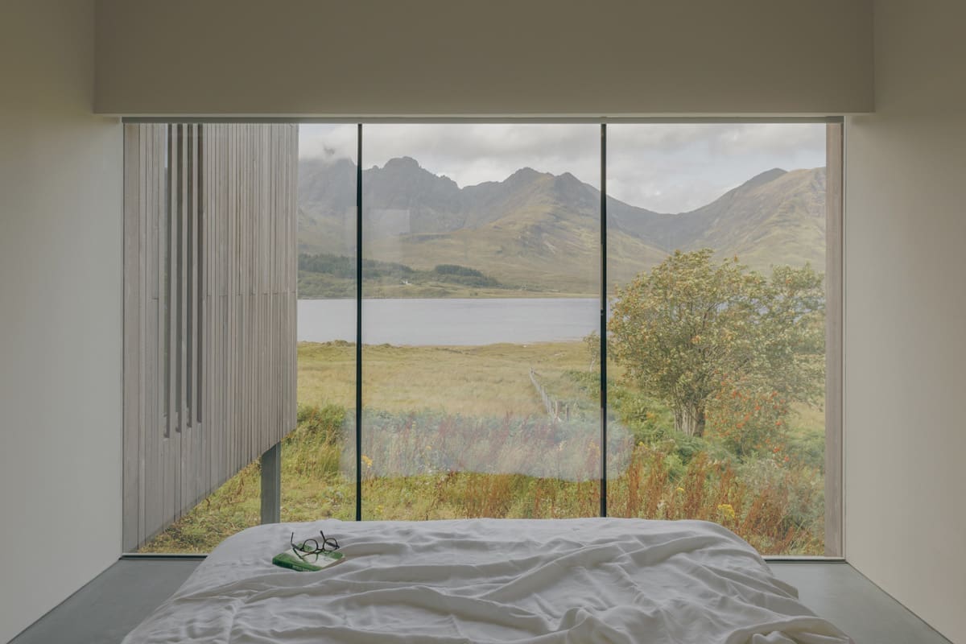
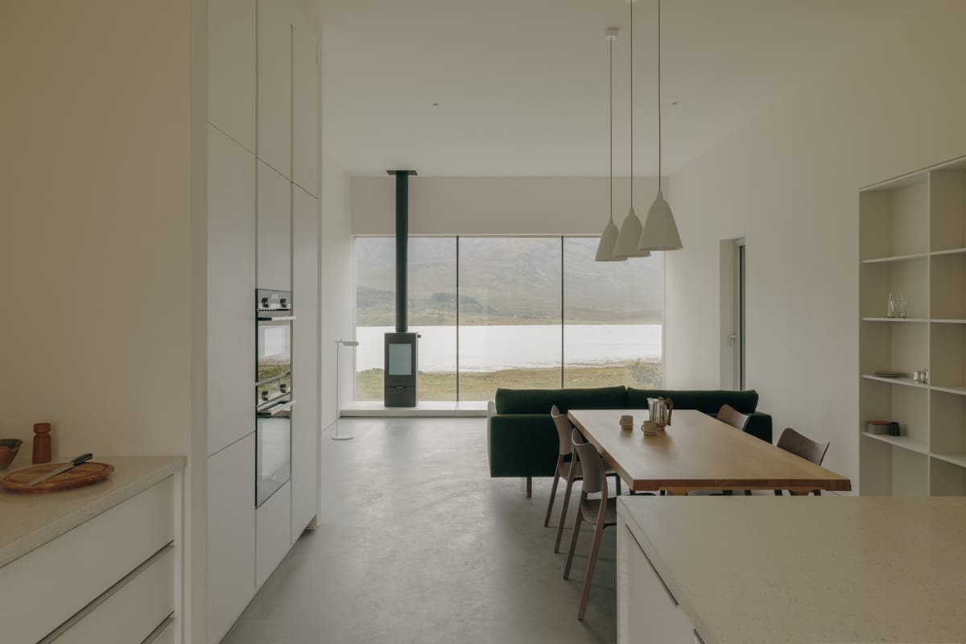
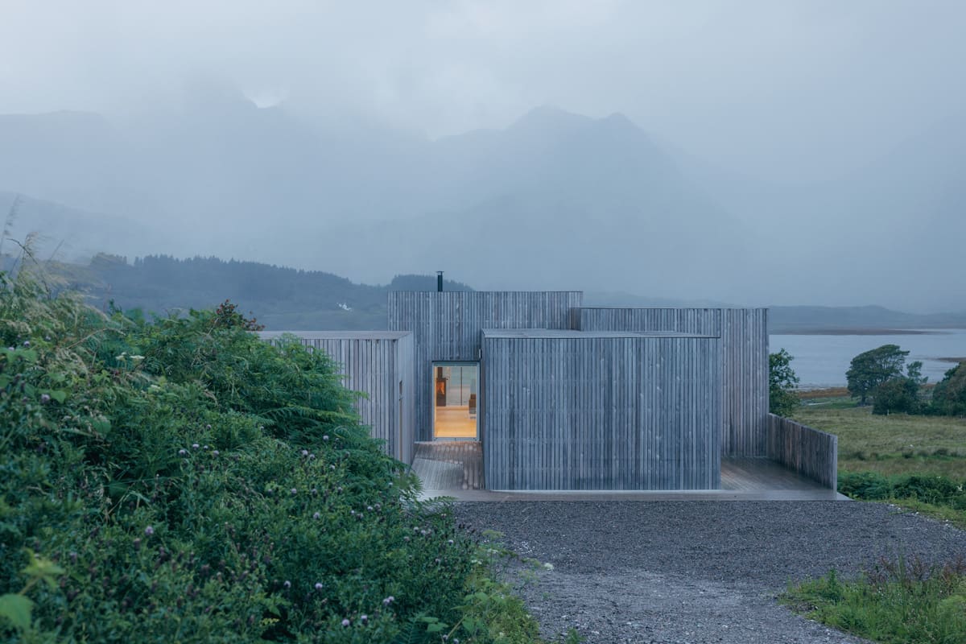
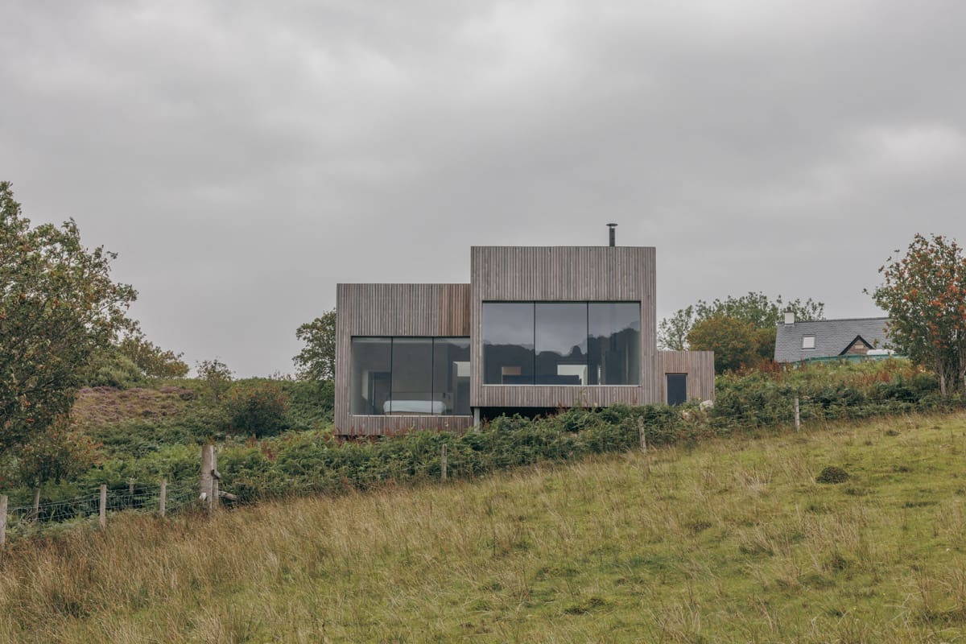
The brief was deliberately broken into smaller pieces: No single form feels too large. The main house provides two bedrooms with full-height glazed gables to the living room and principal bedroom, framing views of Blà Bheinn, the mountain that marks the dramatic transition between the Red and Black Cuillins. Another separate accommodation building helps define the entrance and shields the courtyard from the prevailing wind. Interiors are kept deliberately spare. There is nothing to distract from Loch Slapin and the peaks beyond. Align with Dualchas’ values: ‘In all the work we do, we believe in being respectful to our landscapes, our communities, our culture.’
The Planning Story
It is hard to imagine that the design caused so much controversy when first proposed. It prompted over 100 objections, and a full planning committee in which every councillor opposed it. It was even described as a ‘Soviet-era nuclear bunker’.
The client, supported by a local planning officer, stood firm. The case went to a Scottish Government Reporter, who dismissed the councillors’ objections and granted consent. The completed building now stands as quiet evidence of that determination.
The mountains of Blà Bheinn dominate the outlook, providing a constantly changing backdrop of rugged peaks and serene water across Loch Slapin.
KEY QUESTIONS FROM COAST
What were the main challenges of the property and how were they overcome?
Obtaining planning consent was the key challenge. Despite the submission being backed by the local planner, the plans went before a council committee meeting. To say that the councillors disliked the design would be an understatement.
All 22 councillors voted against granting it consent. Fortunately, on appeal, the Planning Reporter from the Scottish Government backed the proposal and overturned the refusal. He agreed with us that we were trying to build a house that was respectful to its context.
What was the property’s relation to the sea, and how did you make the most of it?
The site is in the crofting settlement of Torrin on the Isle of Skye. It is a special place with incredible views to Blà Bheinn, one of the black gabbro mountains of the island. Between the site and the mountain is the sea loch, Loch Slapin. To see a mountain rising directly from the sea has a particular beauty, so aligning the views from the house with this vista was essential.
This is why we focused on full- height glazing from the living space and the master bedroom to this panorama, with other rooms having more intimate views of the community and the surroundings.
Did the owners have specific requests related to the view?
Their main focus was the mountain range – when you see the view, the sea loch is secondary, but it is the combination of water and rock that makes the view special.
What eco-friendly elements were incorporated into the house?
The house is timber frame construction with a high level of Earthwool insulation. It is also overclad in larch, so it has a sustainable and largely natural building fabric. The heating is from an air source heat pump, but the high insulation values keep the energy consumption requirement low.
How does the property fit with the coastal environment?
The site itself is sloping towards the shore, and there was a decision made early on to locate the house on posts and allow the ground to slope naturally under the building. This meant we were able to minimise the amount of excavation and disruption to the coastal landscape.
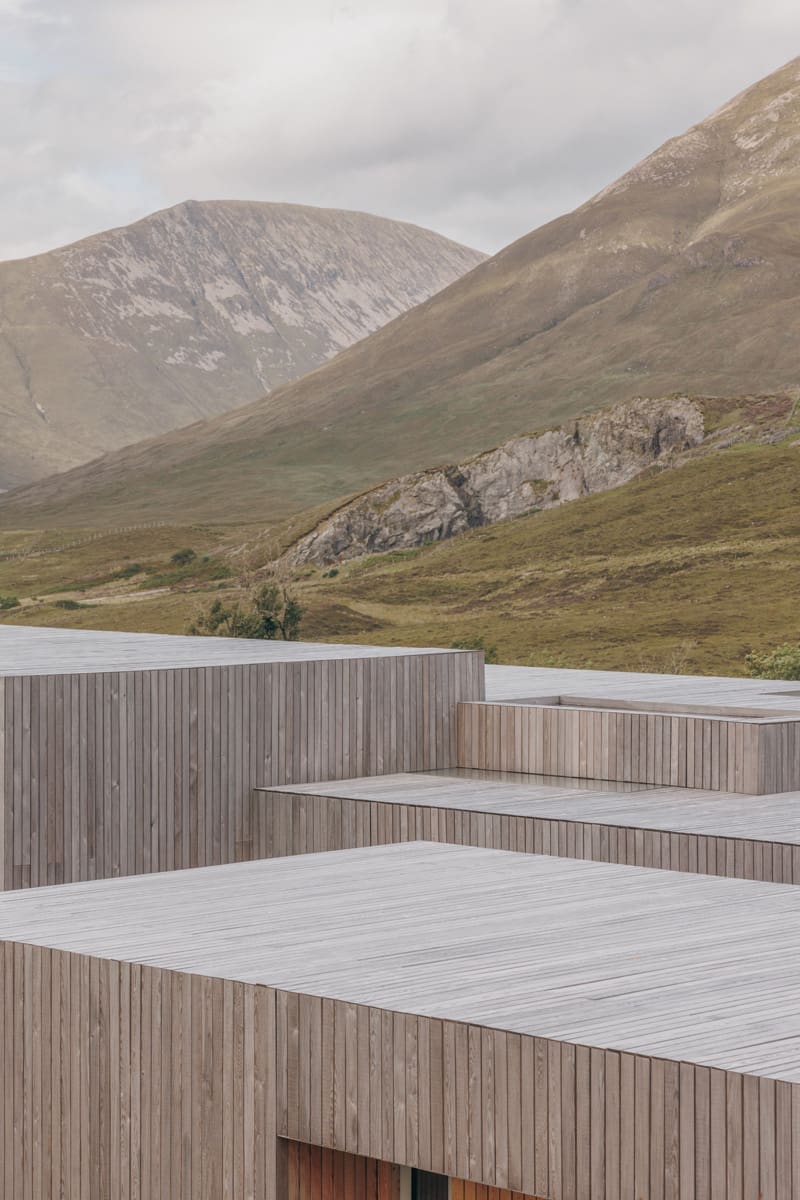
There were two other strategic design decisions made. One was to break up the elements of the buildings into interlocking boxes rather than having the house as one form. This would reduce its visual impact against the skyline. The other was to clad the walls and the roof in larch, which would weather to a natural silver colour – a colour that is found in the birch trees and rock of the landscape.
The result is a building that, despite its contemporary form, disappears into the hillside and almost goes unnoticed within the settlement pattern of Torrin.
Does building a property beside the sea present any particular challenges or benefits?
The challenges are primarily from the weather. Exposed coastal locations, particularly in the Hebrides, can face ferocious storms, so any design has to acknowledge this. Trying to create a sheltered entrance, avoiding overhangs that can be caught by the wind, and ensuring the construction is resilient are key. The other challenge can be salt in the air, so specification of materials has to account for the corrosive conditions you can have compared to inland.
The benefits? The joy and proximity of water. And not just the sea. The rivers and burns that cascade from the mountains into Loch Slapin have produced the most crystal-clear pools for bathing and relaxing – a pleasure enjoyed by many of the locals.
What about the owners – did they feel their vision was achieved?
Any house design should be a collaboration between the client and architect. The owners wouldn’t have imagined they would have this house when they first bought the site – and the project architect, Laura Stephen would only have developed the design through a response to the site and deep understanding of the clients’ aspirations. But the result is a house that the clients love – and even the local community is growing fond of it.
ABOUT DUALCHAS ARCHITECTS
Dualchas (pronounced doo-ul-khas, Gaelic for ‘heritage’) is an award-winning architectural practice based on the Isle of Skye. Founded by twin brothers Neil and Alasdair Stephen, the studio has spent three decades developing a deeply considered approach to building in the Scottish Highlands and Islands.
The practice works across residential, community and tourism projects, with a portfolio distinguished by buildings that feel bold in form and material, yet never alien to their settings.
Dualchas has earned widespread recognition for proving that contemporary architecture and Highland landscape are mutually enriching. For more information, go to dualchas.com.


