
Working within strict planning constraints, Fieldwork Architects has reconfigured a former bungalow overlooking St Ouen’s Bay on Jersey into a stunning house shaped by its exposed coastal setting
Compiled by Alex Fisher | Photography © French + Tye
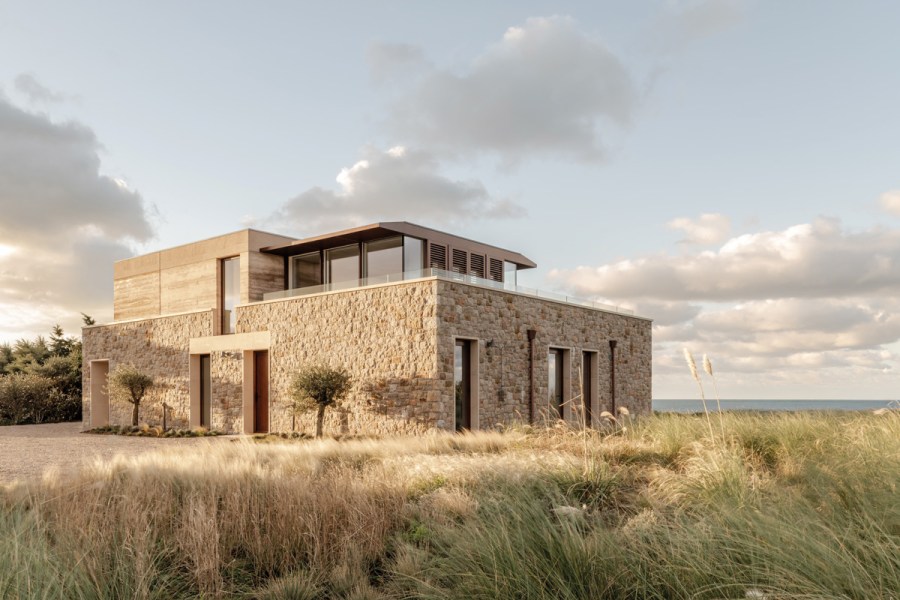
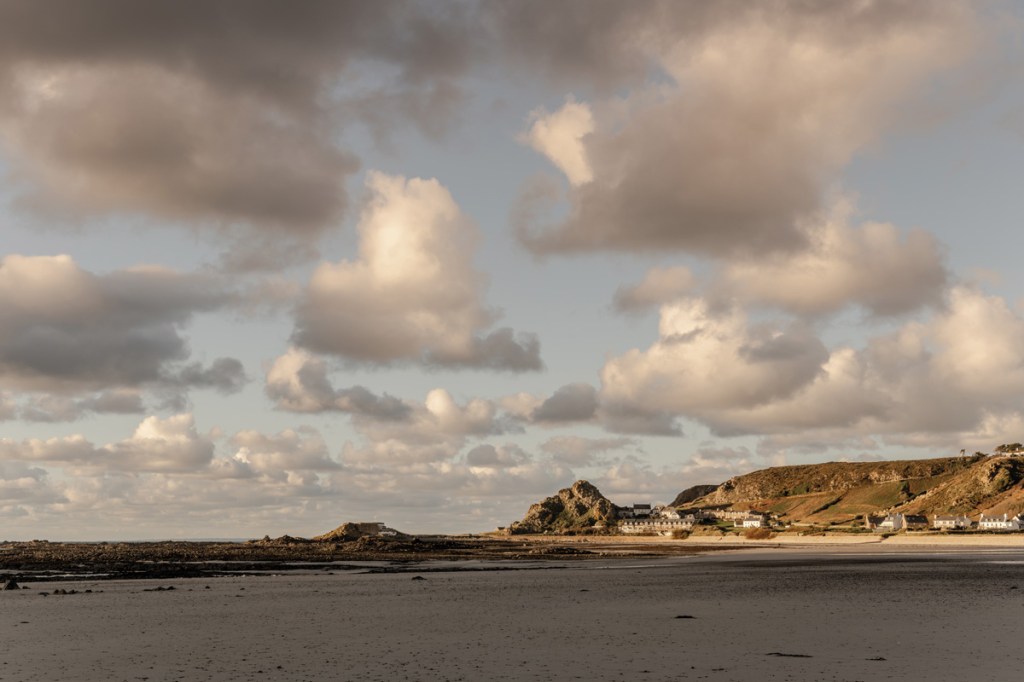
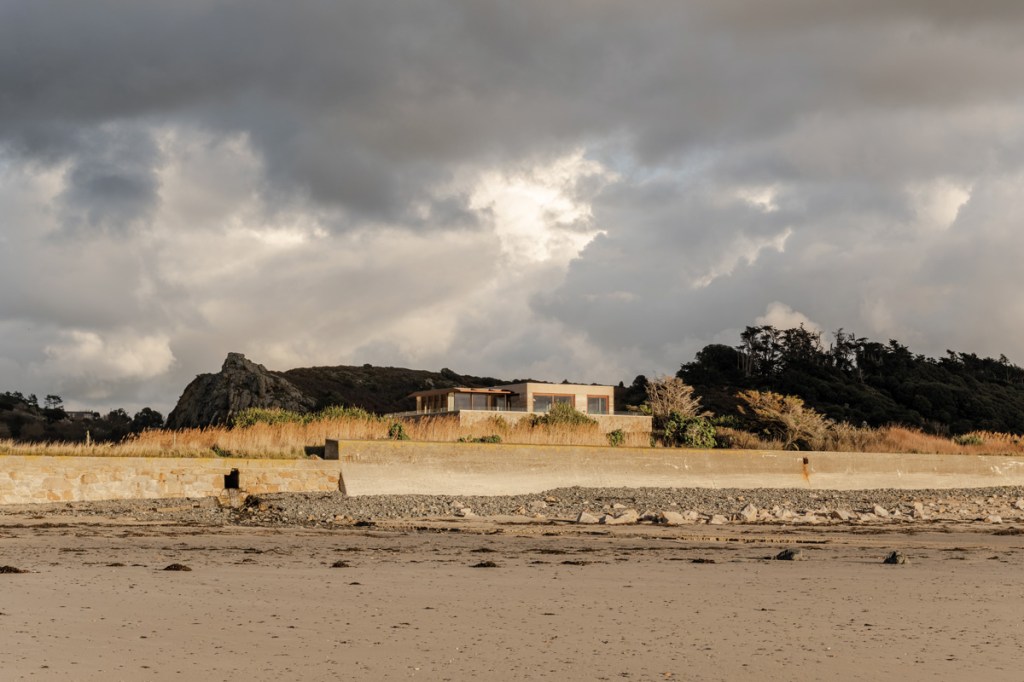
On Jersey’s western edge, overlooking St Ouen’s Bay, a modest dormer bungalow has been reworked into a unique, contemporary family home. Wishing Well, as the property is now named, sits between the sea and the Jersey National Park, on one of the island’s most exposed stretches of coastline, where Atlantic swells meet a long sandy beach and weather systems move in quickly from the sea.
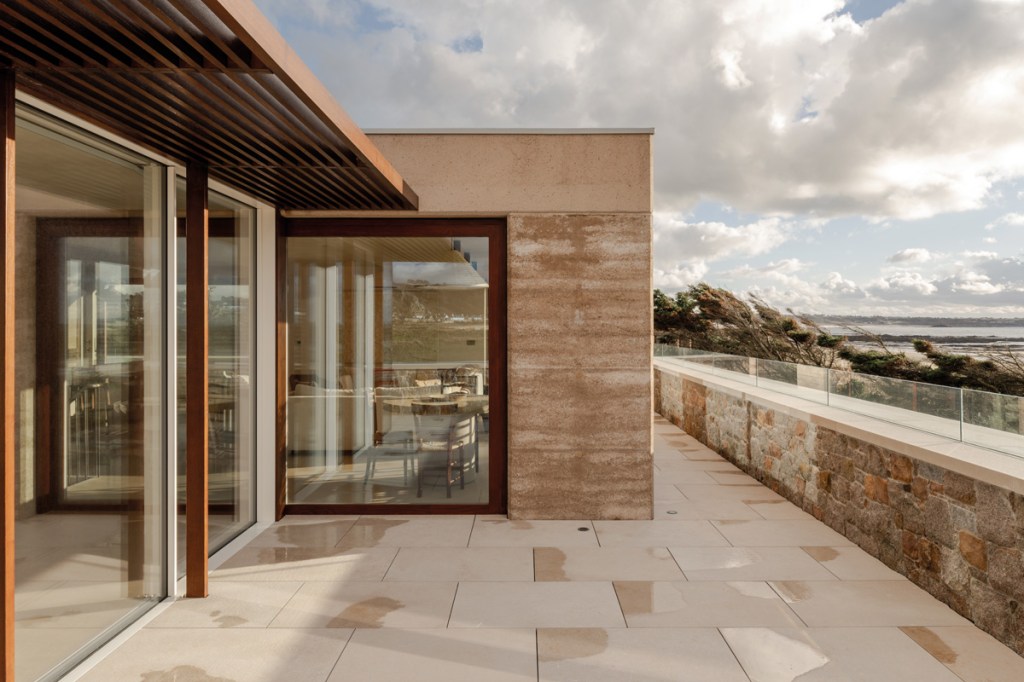
Alongside the windswept coastal setting, other design and building challenges included the planning policy, which required the architects to retain part of the original building. A section of the existing wall was kept in place throughout construction. The new design traces the footprint of the former bungalow, with a two-storey stabilised rammed earth wall defining the original rectangular outline and enclosing the remnants within. We speak to the directors of London-based architects Fieldwork, and discover more about this beautiful coastal build.
What were the key challenges of the property and how did you overcome these?
One of the primary challenges was developing a robust rammed earth construction suitable for an exposed coastal environment. The use of stabilised rammed earth required extensive research, testing and close collaboration with specialist consultants, and working closely with the local contractor. Working alongside the structural engineer, Elliott Wood, and Earth Structures Group, we liaised directly with the local quarries and undertook a rigorous process of material testing to refine the composition, strength, aesthetics and durability of the stabilised rammed earth.
This early technical development was essential in ensuring the material could withstand the island’s harsh coastal conditions while achieving the desired texture and tonal quality.
Another challenge was working within the local planning constraints that required the retention of part of the existing bungalow in the new design. Rather than seeing this as a limitation, this became a conceptual driver from the initial collaboration with Singh.Studio.
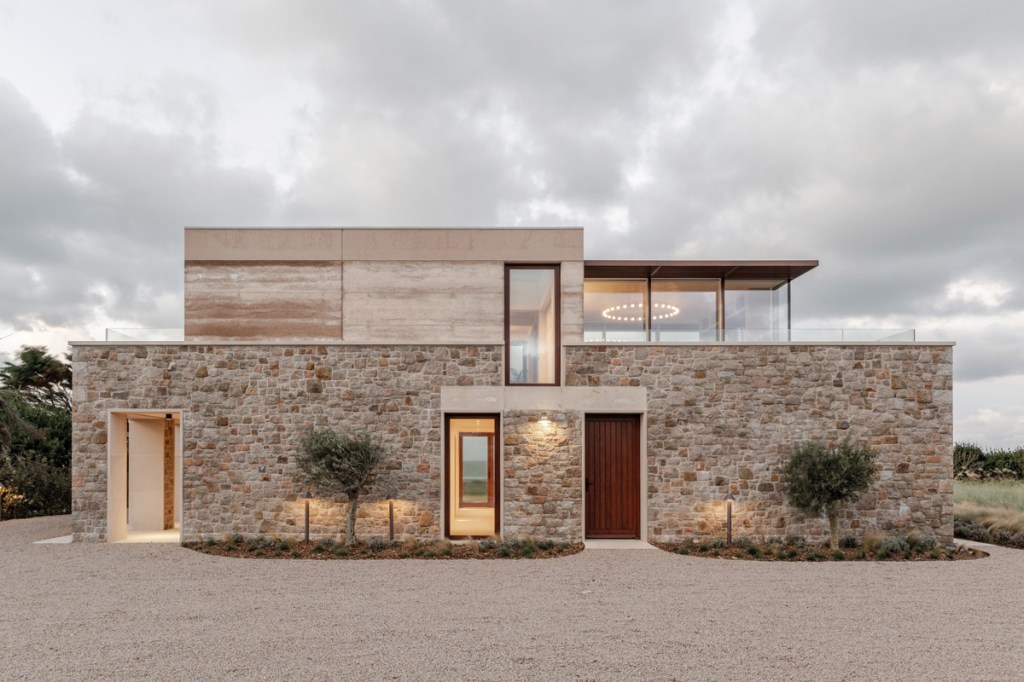
Portions of the original external wall were retained, temporarily supported on site, then later integrated into the new stabilised rammed earth and granite structure. This allowed the footprint of the original house to remain legible within the finished building.
What is the property’s relationship with the sea, and how did you make the most of it?
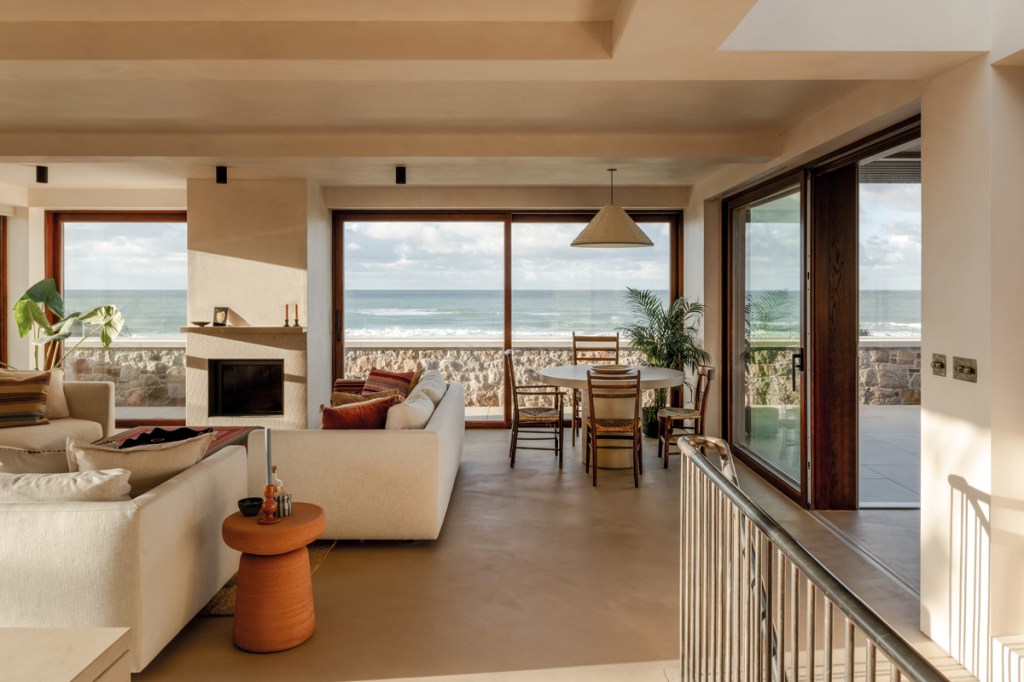
The house has a direct relationship with the sea and sits within the Coastal National Park. While the home carefully balances openness and protection through the application of the materials, the internal arrangement was carefully orientated around a central spine wall, to provide a physical and visual connection framing views to the land and sea.
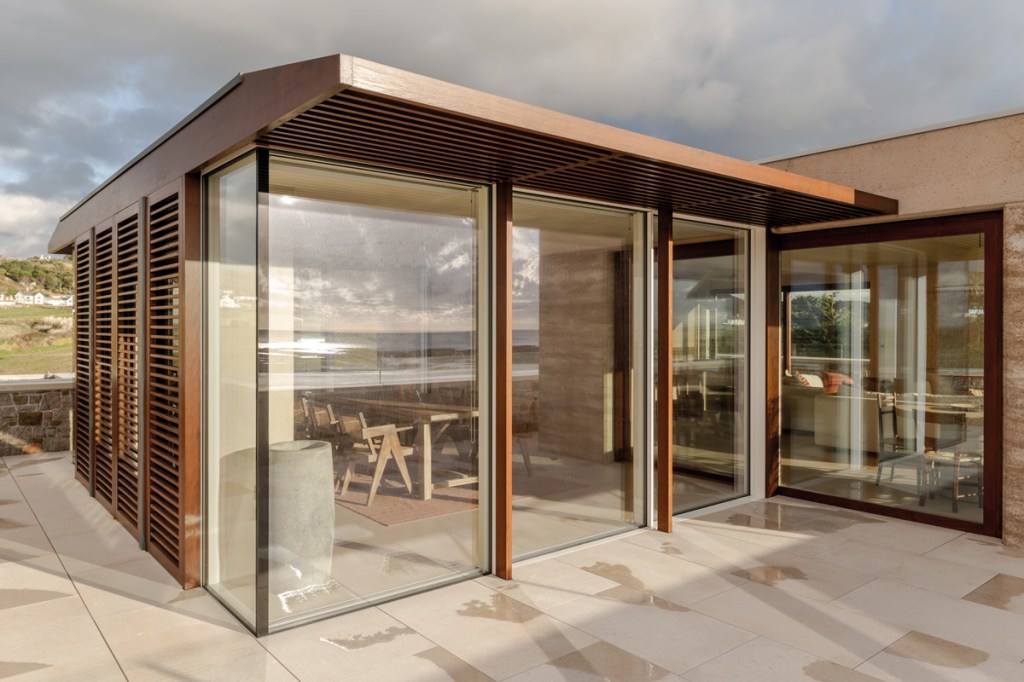
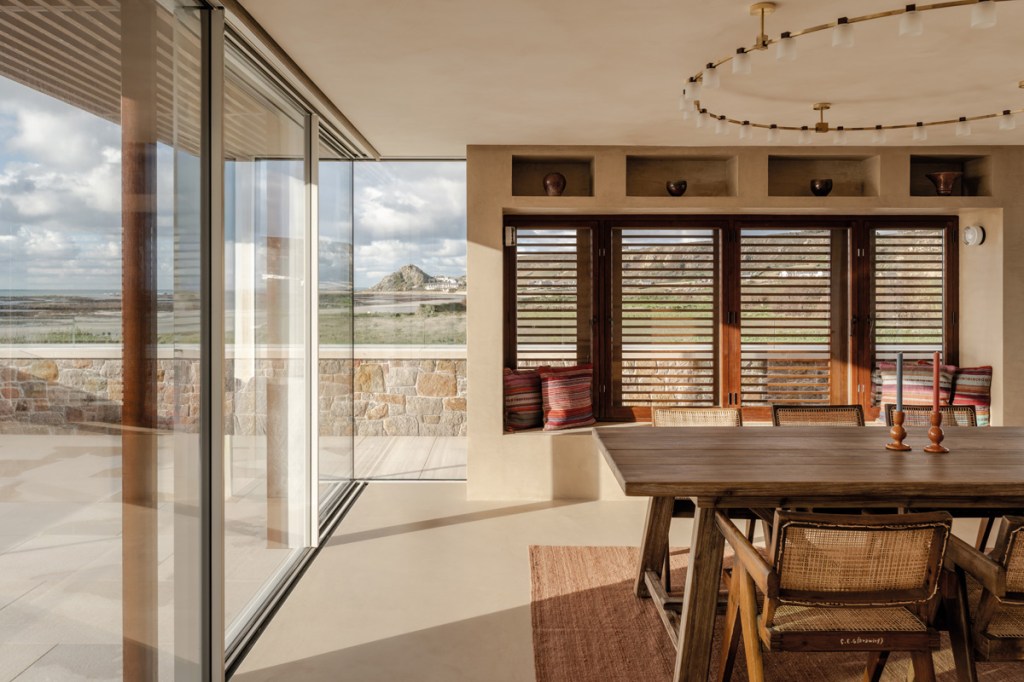
The internal arrangement of the home is inverted, with bedrooms located at ground floor and living spaces above. This allows the main living areas to sit higher in the landscape, with a natural oak dining pavilion, to open out to panoramic views across the bay and capture the evening sunset.
Did the owners have specific requests related to the sea?
A key part of the client’s brief was to make the most of the site’s views across St Ouen’s Bay. Having spent several years living away from the island, the client was keen for the house to feel deeply connected to its setting and lifestyle, particularly for surfing. This informed both the spatial planning and the supporting spaces within the home, with the main living spaces positioned on the upper floor to open fully toward the coastline. The ground-floor utility area, referred to as the ‘boardroom’, was designed for rinsing off after time spent in the sea, storing surfboards and moving easily between inside and out.
More broadly, the brief emphasised a desire for a home that felt grounded in its environment and robust enough to withstand the coastal elements, while offering moments of calm, shelter and connection to the surrounding landscape.
What eco-friendly elements were incorporated into the house?
Sustainability is embedded in the project through material choice and passive performance rather than applied technologies. The stabilised rammed earth walls provide significant thermal mass, which helps to regulate internal temperatures naturally, keeping the house cool in summer and insulated during the colder months.
The use of locally quarried granite reduced transportation impacts while rooting the building in its immediate context. Extensive testing allowed granite dust to be incorporated directly into the rammed earth mix, further integrating local material into the building’s fabric. The design also maximises natural light and ventilation, reducing reliance on mechanical systems.
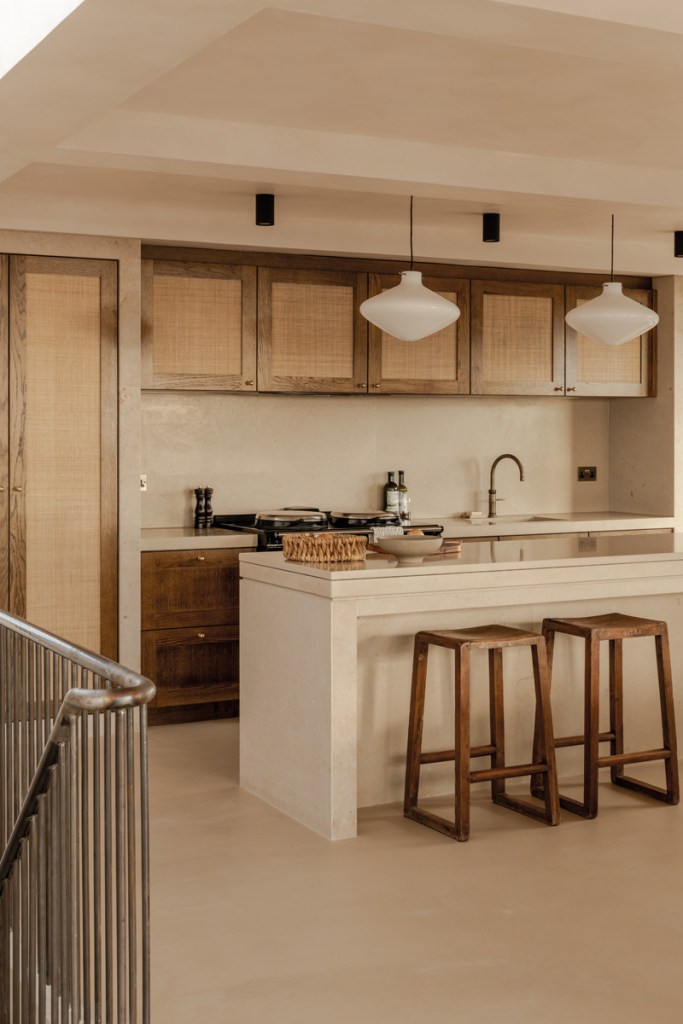
Eco-friendly materials were also used internally, from timber joinery to lime-based floor and wall finishes, utilising Mortex microcement and Bauwerk paint finishes throughout.
How does the property fit with the coastal environment?
The house responds to its coastal setting through the form, materiality and the details within the interiors. While the use of local earth and stone for the home’s envelope reflects the tones and textures of Jersey’s geology, the same detailed stonework is carried into the interiors, forming the stairs, kitchen and joinery elements throughout the house. The limestone used contains beautiful pink flecks and fossils, which are evident when ascending the stairs, enforcing the building’s connection to land and sea as the views across the bay are opened up. Rather than mimicking traditional local architecture, the house interprets the character of the landscape in a contemporary way, prioritising material honesty and resilience.
Do properties located by the sea tend to present particular challenges or benefits?
Coastal sites present clear challenges, which include exposure to wind, salt-laden air and changing weather conditions. These factors demand durable materials, careful detailing and a strong understanding of how buildings perform over time.
At the same time, they offer unique benefits: expansive views, changing light conditions and a strong connection to landscape and nature. This project sought to embrace both aspects, creating a home that feels protected and inward-looking where necessary, while opening up to the sea in carefully controlled ways.
Robust construction details were developed to protect the building envelope from driving rain, and larger glazed areas were specified to withstand hurricane-force winds and embrace the elements.
Did the owners feel their vision was achieved?
Yes, we hope so! The project was developed through close engagement with the client from the outset, and they were heavily involved in the design approach throughout the process. The completed house reflects their ambition for a home that is contemporary yet deeply rooted in its setting, celebrates local materials and craftsmanship, and supports a coastal way of life.
Within the constraints of planning policy and a sensitive coastal site, the project works with a retained structure, local materials and the specific environmental conditions of Jersey’s western shoreline, responding directly to the sea, the weather and the realities of building on an exposed island edge.
Planning a coastal build of your own? Find out more about the architects at fieldworkarchitects.co.uk.
THE ARCHITECT
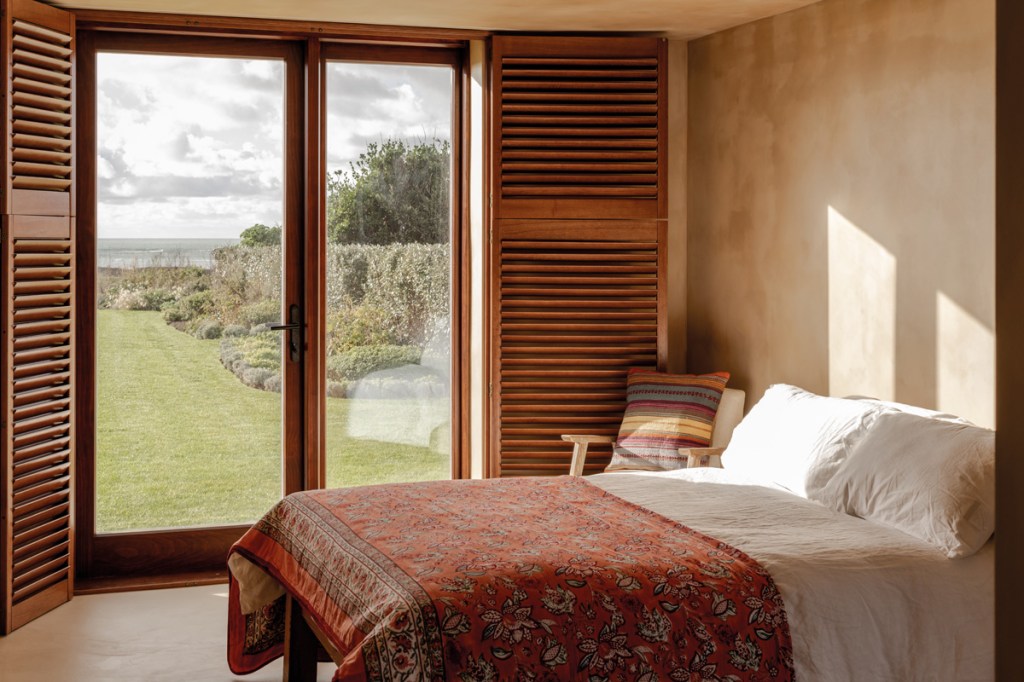
James Owen, director at Fieldwork Architects, says: ‘We wanted the house to feel rooted in its surroundings, with the arrangement of the home connecting with the land and sea by way of framing views to the outside and utilising natural materials throughout. The bedrooms sit within thick granite walls at the ground floor, creating a sense of protection from the exposed coastline. A central axis is carved out to cast natural light down from the stairway above, with the upper floors opening up to the surroundings.’
THE HOMEOWNER
Amber Warner, the client and homeowner, says: ‘It was very important for me to frame as much of the view as possible from all parts of the house. I wanted to create a space that is both cosy during the dramatic coastal winters and cool and open in the summer. I wanted the house to feel embedded in its surroundings. The pinky tones in the Jersey granite reflect the colour of the sunsets, the tones and textures of the walls inside are earthy and sandy, and in the landscaping, the grasses that I planted replicate the coastal vegetation of the area.’