


Powerful storms, rising floodwaters, and relentless coastal winds have shaped coastal home design, with each built to withstand extreme weather.
Building a home along the coast requires careful planning to withstand harsh weather conditions, saltwater exposure, and flooding. Architects and engineers must consider everything from durable construction materials to structural designs that can resist powerful winds and rising water. These six coastal homes demonstrate how thoughtful design and innovative engineering can help protect properties against some of nature’s most destructive forces.
2017–18 Sand Palace, Mexico Beach, Florida, USA
Sand Palace is a three-story, 4-bedroom, 4 and a half bath house with an elevator owned by Dr. Lebron Lackey and his uncle Russell King. This house stands on 40-foot pilings with the first floor 15 feet above ground, and the ground floor walls are made to break away in case of a storm.
This home was built to pass the Michael-era code and beyond because Michael was the strongest hurricane to hit the Florida Panhandle. The local code asked about 120-130 mph, yet the owners built it for 240-250 mph. On 1 October 2018, Hurricane Michael hit at 155 mph, and the ground floor gave way; the rest stood. Today, it is used as a first responder shelter.

2012 Stamp House, Far North Queensland, Australia
The Stamp House uniquely used on-site poured liquid concrete structural material built directly in its permanent, final position on site. The home was completed in 2012, and access to the top floor is by bridge. The home was built with massive cantilevers over a lake, which also happened to be an engineered water ecosystem.
It is fully off-grid with solar and a 250,000-liter rainwater and grey-water system. Most notably, due to its secure, fork-like durable engineering, it can resist and withstand cyclone flooding and king tides to provide complete structural protection against extreme disasters that frequently threaten the surrounding local tropical region.
2021 Seabreeze, Camber Sands, East Sussex, UK
The Seabreeze home was RX Architects’ masterpiece: a pink microfiber-concrete skin with no joints at eaves or ridges. The house’s owner, Rob Pollard, replaced an older home, and since the Site of Special Scientific Interest allowed only a one-for-one replacement, he went with the chosen material.
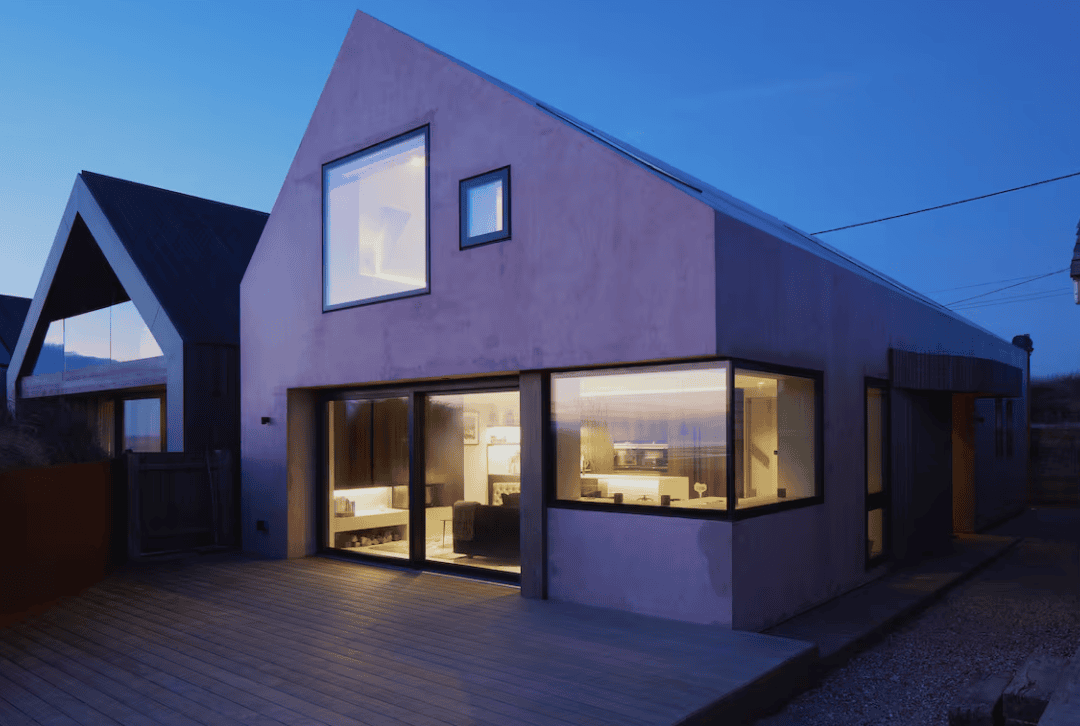
The highly durable pink microfiber concrete repels destructive coastal elements, effectively solving sand and salt erosion. Its windows have low ledges or gutters; they simply direct rainwater back to the sand, while the striking, curved weathering steel wall holds back the sand. Inside, the home is made of smoked oak cladding and terrazzo floors.
2017 Cheemaun Beach Villa, Oil Nut Bay, British Virgin Islands
Whenever it pours, this modern classic Caribbean-styled house seals its roof and lifts the house clear of the ground. The British Virgin Islands don’t have strict codes for storm-resilient buildings. So the OBMI (architecture and design firm, Coral Gables, Florida) chose a stricter standard than the Florida Building Code, ensuring the home could survive Category 5 hurricanes and extreme flooding.
High winds get under a roof’s edges and lift it up, but since the eaves are closed, it seals the roof off from the rest of the house and stops uplifting. The roof is also unvented and insulated to stop humidity and mound from growing. The doors and window glass are both hurricane-rated too.
c. 2010 Flood-Proof House, Stinson Beach, California, USA
From the name, it is obvious: it’s a flood-proof home built in an area highly prone to floods and tsunami waves up to 12 feet high. This Stinson Beach home is built with 12-foot concrete columns on a weighted foundation that floats in wet sand but resists waves using reinforced frames. This house was designed by the architect Mattgew Peek, who says it’s the first of many for different natural disasters.
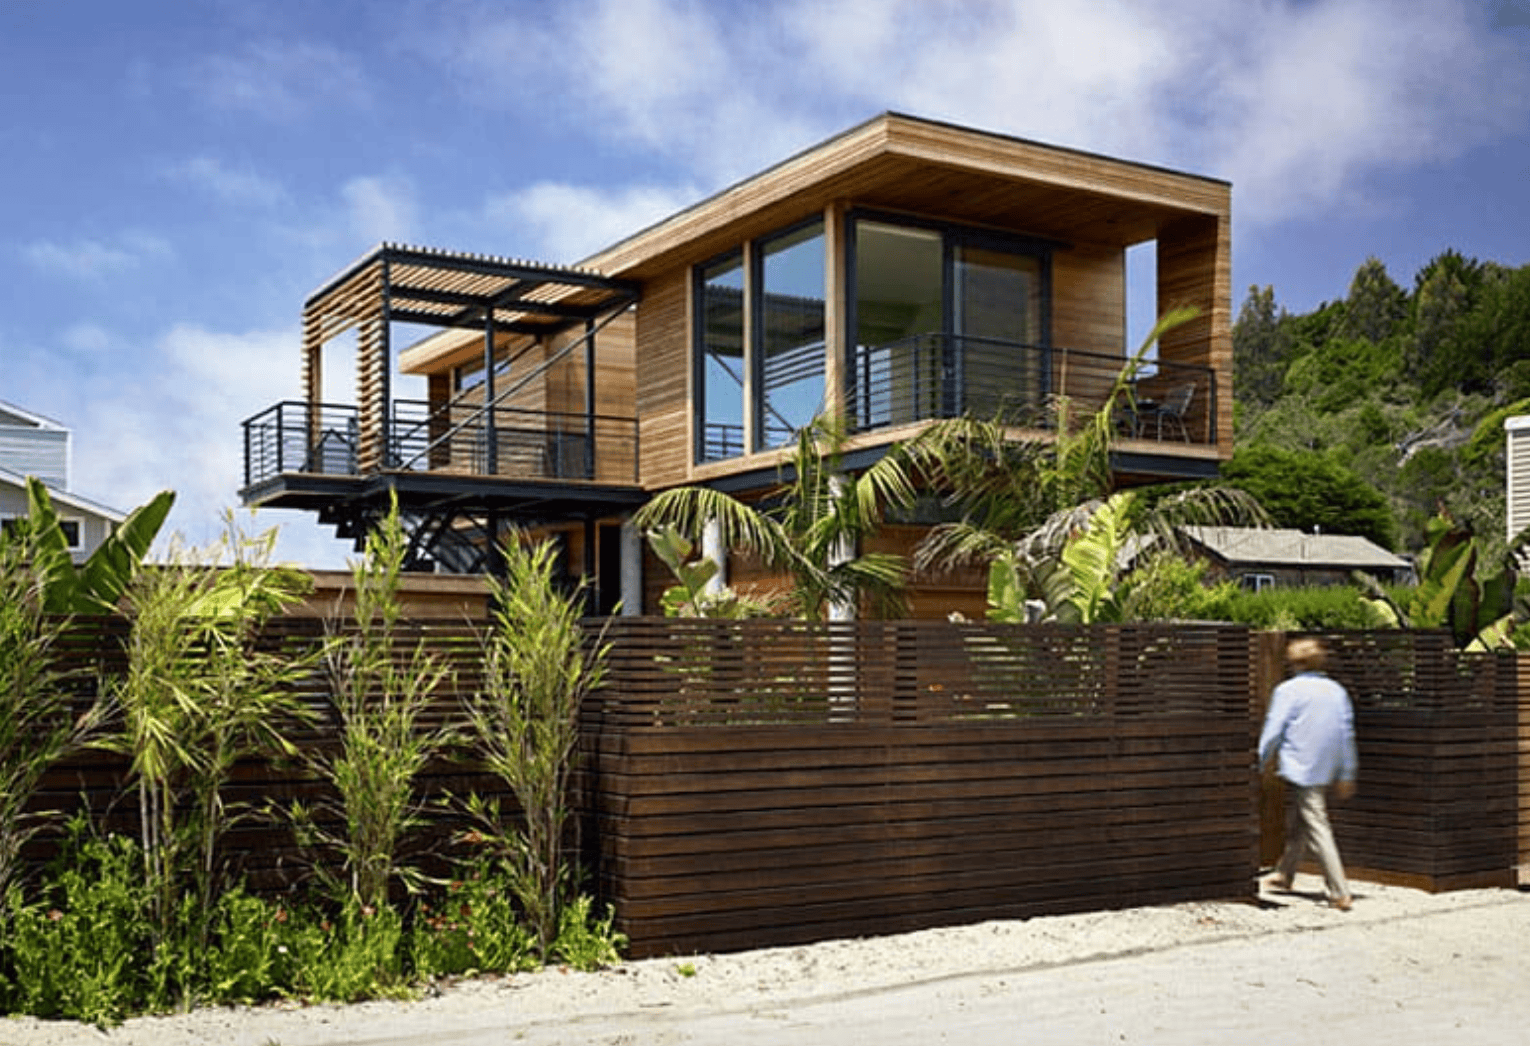
The main structure features massive cantilevers raised above the dangerous flood level at 13 feet, and the ventilated exterior cladding is made from durable Western red cedar. This genius engineering allows the entire coastal structure to remain completely protected from severe tides and heavy coastal events nearby.
2018 Treow Brycg, Kingsburg, Nova Scotia, Canada
The Treow Brycg is built in an area that has harsh, unpredictable Nova Scotian weather with storms and thick fog off the sea. The house has a slanted back wall, shaped on local barns to brace against the weather, and it runs the full length as a buffer. The shell is dark metal: a standing-seam of aluminium and bronze over a bleached steel frame.
This protective slant also shelters the entrances and the ground-floor terrace. Then the deep-set windows and sun shades control heat inside. Furthermore, the strategic window layout guarantees privacy from outsiders, in perfect contrast to the long upper strip windows that frame breathtaking views of the wild sea beach.


